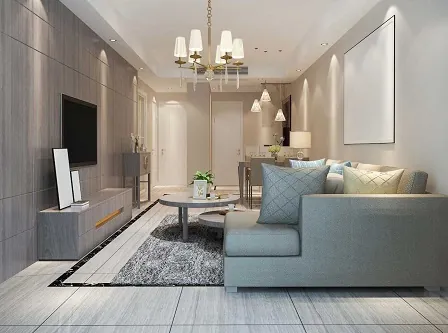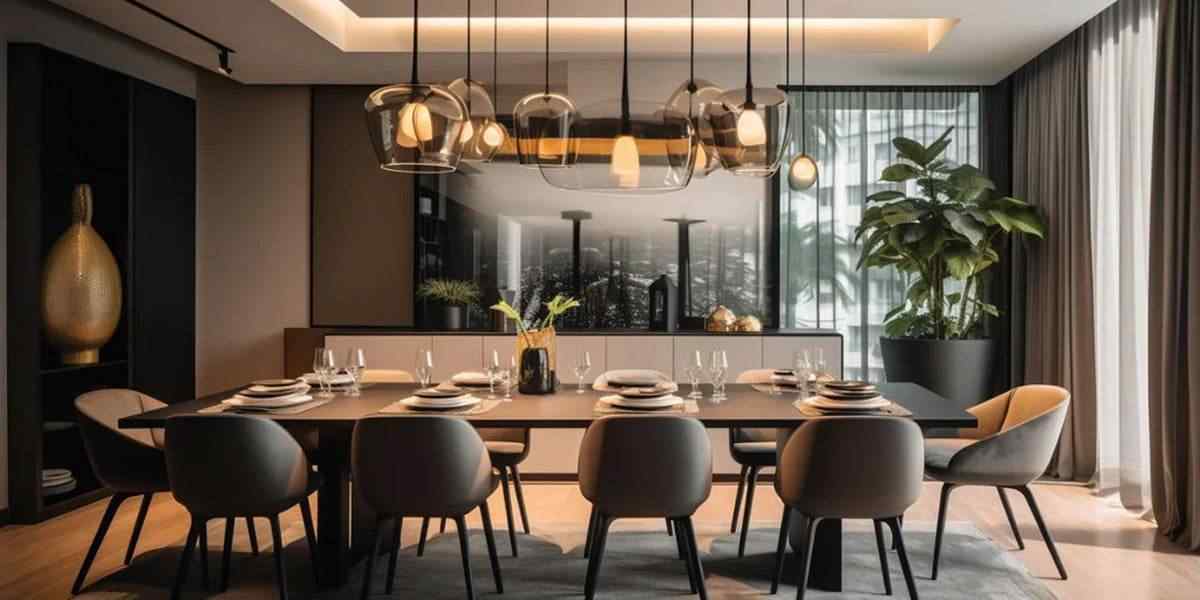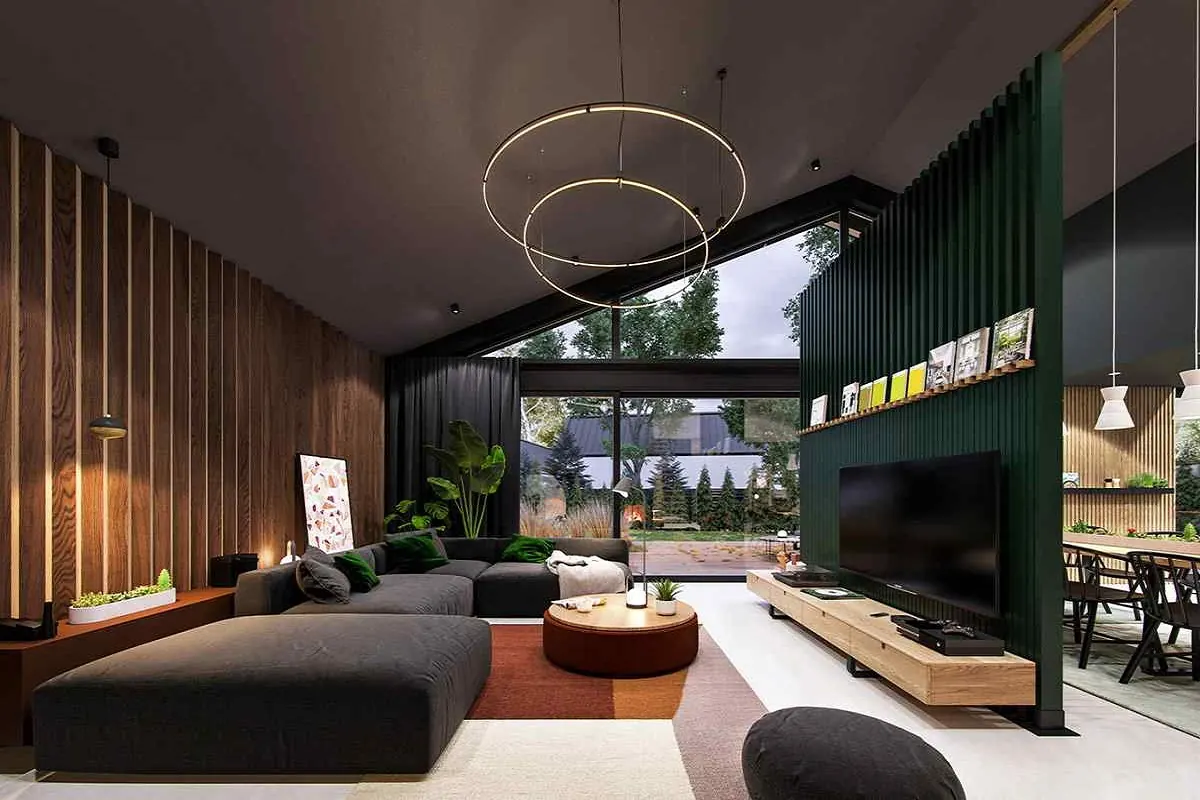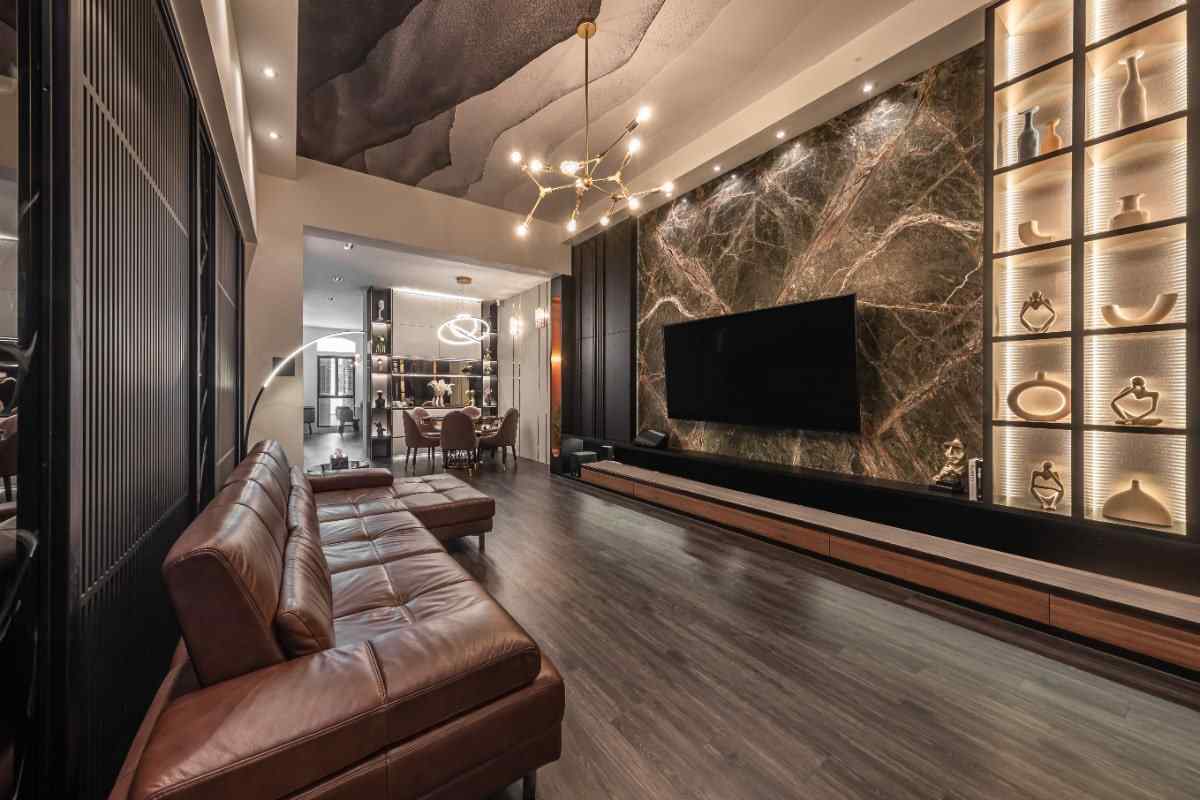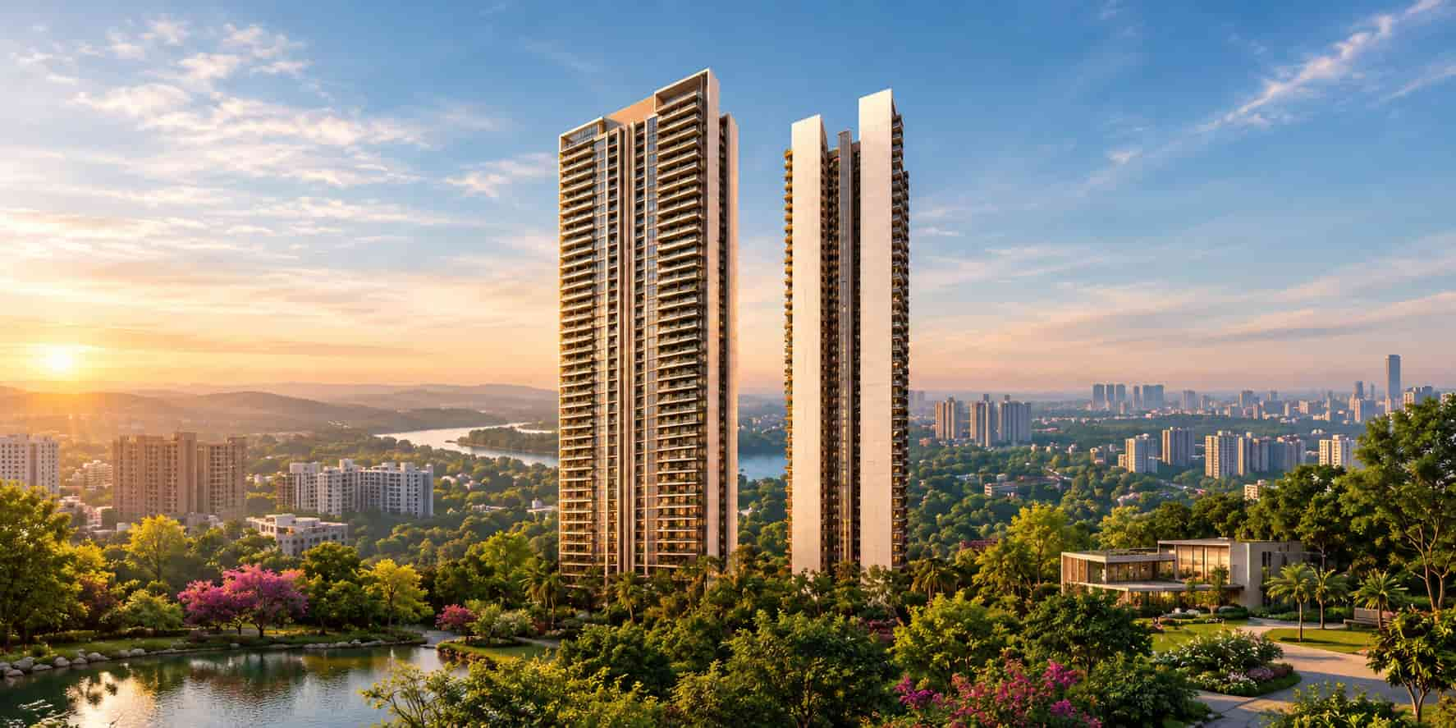
Brigade Whitefield is an exciting new pre-launch residential and mixed-use project by Brigade Group in East Bengaluru. Set across 4.4 acres of prime land near ITPL and major tech corridors, this gated project features stylish 2 and 3 BHK apartments. Unit sizes range from 950 to 1350 sq. ft., designed for comfort, natural light, and modern everyday living. RERA approval is currently under process, with possession expected around 2030 to 2031.
Register your interest today to receive early priority updates, floor plans, and the official price sheet.

Brigade Whitefield is a newly announced residential and mixed-use enclave being built by Brigade Group in the heart of East Bangalore. Covering a prime 4.4-acre site near ITPL, this project provides a modern answer for working professionals and growing families who want to cut down daily commute time. The development features well-planned 2 and 3 BHK apartments that make smart use of floor space, with built-up areas ranging from 950 to 1350 sq. ft. With calm surroundings, practical layouts, and dedicated greens, life here brings balance back to city living.
Choosing Brigade Whitefield gives you direct access to the best schools, shopping destinations, healthcare centres, and metro routes in East Bengaluru. As the IT corridor expands along the Whitefield-Hoskote stretch, this location offers solid long-term value alongside everyday convenience. Because RERA approval is currently under process, prospective homebuyers can register early during this pre-launch phase to lock in priority selection and pre-booking offers before public release.
Quick facts and standout benefits that make this new community an attractive choice for home buyers and investors.
| Project Name | Brigade Whitefield |
|---|---|
| Developer | Brigade Group |
| Location | Whitefield, near ITPL & major tech parks, East Bengaluru |
| Development Type | Upcoming residential and mixed-use development |
| Current Status | Pre Launch |
| Configurations | Luxury 2 & 3 BHK Apartments |
| Starting Sizes | 950 to 1350 sq. ft. |
| Total Units | To be announced soon |
| Starting Price | To be announced soon |
| Land Parcel | 4.4 Acres |
| RERA Status | Approval Under Process |
| Expected Possession | Expected by 2030–2031 |
Experience balanced city living at Brigade Whitefield.
Sign up today to receive pre-launch pricing, unit availability, and brochure alerts.
Brigade Whitefield brings a fresh chance to buy a premium apartment close to your workplace. The official price per square foot and all-inclusive cost sheet will be published shortly. Registering now lets you secure early bird updates as soon as bookings open.
| Unit Type | Super Built-up Area (Sq. Ft.) | Price Range | Enquiry |
|---|---|---|---|
| 2 BHK Luxury Apartment | 950 - 1100 Approx. | Price On Request | |
| 3 BHK Luxury Apartment | 1200 - 1350 Approx. | Price On Request |
The standard square foot price calculated on your chosen 2 or 3 BHK layout size.
Specific premiums based on tower floor height or views toward garden and open amenities.
Allocated covered car parking space details provided clearly in the developer cost sheet.
Statutory government charges due at the time of your sale deed registration as per Karnataka law.
Central and State GST calculated on the construction-linked payment schedule.
Advance maintenance fee, club membership, and association deposit stated transparently.
*All prices are subject to developer announcement and final RERA sanction. You can contact our advisory team to get the complete cost sheet when published.
Thoughtfully engineered floor plans that bring you cross ventilation, ample sunshine, and practical storage spaces for day-to-day comfort.
Price Coming Soon
Area: 950 - 1100 sq. ft.
A clean, functional floor layout built for nuclear families and IT professionals wanting comfort near work.
Price Coming Soon
Area: 1200 - 1350 sq. ft.
Designed for families who require an extra bedroom for children, guests, or a dedicated work-from-home office.
*Final carpet area dimensions and room measurements will be updated as per the official RERA filing.
Review sample floor plans created to ensure privacy, zero wastage of carpet space, and smooth room-to-room movement.


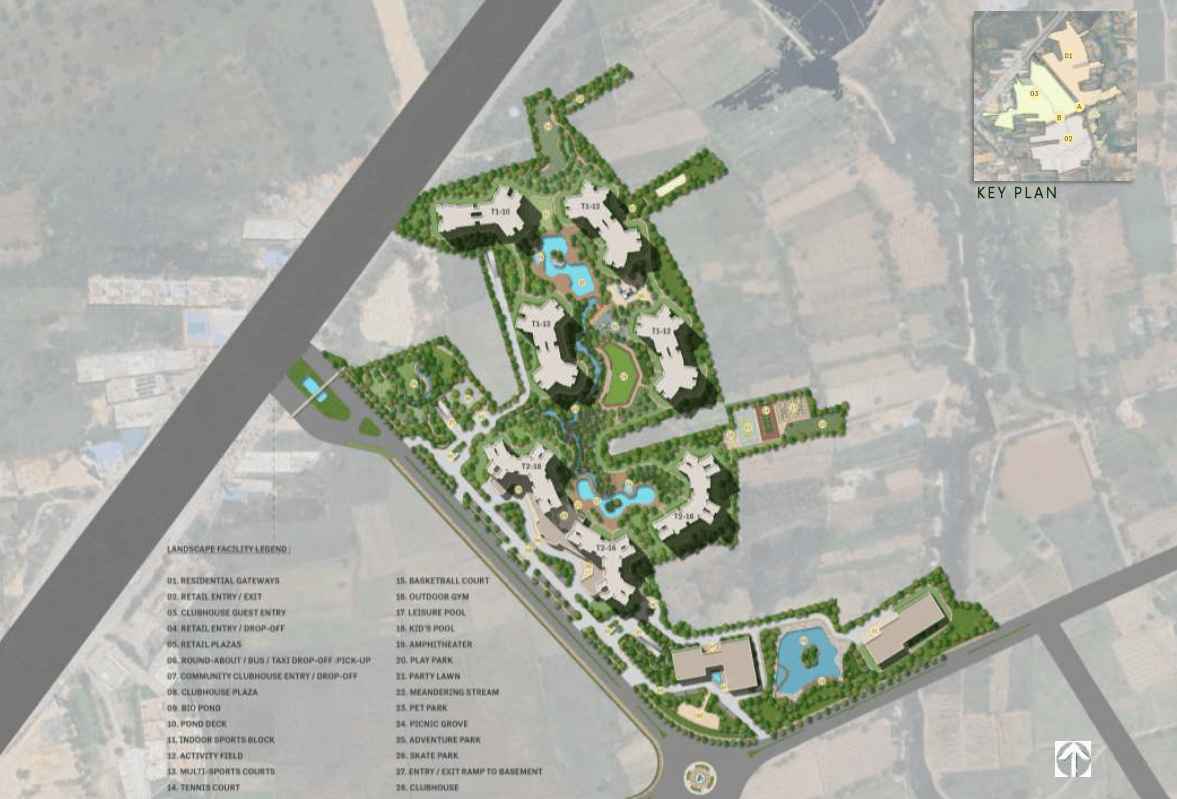
An aerial perspective of this 4.4-acre development showing residential residential towers, open areas, and internal driveways.

The master plan highlights how residential towers and leisure zones interact on the 4.4-acre grounds. Vehicular traffic is organized along outer peripheries to keep inner common courtyards safe and friendly for children and senior citizens.
The layout drawing shown here is for illustration purposes. Detailed engineering plans and tower positioning will be released once formal sanctions are complete.
Brigade Whitefield comes equipped with indoor recreation, fitness areas, and open greens so you can unwind after a busy workday without leaving home.
AV Theatre
24/7 Security
Yoga Deck
Swimming Pool
Modern Gym
Amphitheatre
Kids Play Area
Club Lounge
Sports Court
Green Parks
Living at Brigade Whitefield means you don't need to travel across town to stay fit or relax. A well-equipped fitness centre, clean swimming pool, and peaceful yoga lawn give every family member spaces to pursue active routines. Children can safely play outdoors with modern play structures set away from vehicular driveways.
The community hall and clubhouse bring neighbours together for private parties, cultural events, and informal gatherings. Eco-conscious features such as rainwater harvesting, organic waste management, and solar-supported common lighting make this project modern and environmentally mindful.
Whitefield is Bangalore's most established technology centre, hosting major employers at ITPL, International Tech Park, Sigma Tech Park, and the EPIP Zone. Living at Brigade Whitefield places you right where work and family life meet. Commuting is easy via the Namma Metro Purple Line stations at Kadugodi and Whitefield, alongside smooth road links through Hope Farm Junction, ITPL Main Road, and the expanding Whitefield-Hoskote road corridor. Top international schools, multispeciality hospitals like Manipal and Vydehi, and shopping hubs like Nexus Whitefield Mall and Phoenix Marketcity are all a short drive away.
5 to 10 Minutes
Short Drive
~4.5 km
10 to 15 Minutes
10 Minutes
Smooth Airport Link
Travel times are approximate and can vary depending on peak hour traffic patterns.
Brigade Group follows strict engineering standards. While the final detailed schedule will accompany the RERA sanction, here is an outline of what to expect.
| Structure | RCC framed seismic resistant concrete structure built for long life |
|---|---|
| Flooring | Premium vitrified tiles in living, dining and bedrooms; anti-skid tiles in balconies |
| Kitchen | Granite counter with stainless steel sink and provision for water purifiers |
| Doors & Windows | Engineered wood frame main doors and UPVC sliding windows with mosquito mesh |
| Bathrooms | Branded sanitary fixtures, chrome-plated fittings, and ceramic wall dadoing |
| Electrical | Concealed copper wiring with modular switches and DG backup for lights and fans |
| Elevators | High-speed passenger and service elevators with automatic rescue devices |
| Security | Perimeter boundary walls, CCTV surveillance, and trained guard monitoring |
Brigade Whitefield is currently in its initial pre-launch stage. Below are the key development phases moving toward completion.
Site acquisition of 4.4 acres is finalized and master architecture plans have been drafted by Brigade Group.
Statutory applications and environmental approvals are under process with the Karnataka authorities.
Ground levelling, soil testing, and construction machinery setup will begin following statutory sanctions.
Project completion and home handovers are projected between 2030 and 2031.
Site work will commence immediately once full municipal and RERA permissions are received. Inquire with our team for monthly progress alerts.
Plan your family home investment with a clear construction timeline.
Exact possession dates will be formally confirmed in the sanctioned RERA registration document.
Brigade Whitefield is moving through the statutory approval pipeline with full transparency under Karnataka RERA rules.
The developer has submitted necessary drawings and land documents for approval. The official K-RERA number will be announced publicly once the registration certificate is issued by Karnataka RERA.
We always suggest buyers examine official RERA registration details before concluding financial transactions.
Brigade Whitefield is designed and developed by Brigade Group, established in 1986 and widely celebrated as one of India's leading property developers. Over the last four decades, Brigade has completed hundreds of landmark developments covering millions of square feet across Bangalore, Chennai, Hyderabad, and Mysore. The developer is recognized for its sound structural engineering, prompt project delivery, and customer-first approach. Their portfolio covers luxury apartments, master-planned integrated townships, Grade-A tech parks, retail malls, and world-class hospitality venues like Sheraton Grand.
...
Brigade Group holds an exceptional track record in East Bengaluru, having built iconic residential communities and commercial landmarks across Whitefield and Brookefield. With Brigade Whitefield, the builder applies its signature focus on sustainable engineering, ample open greens, and functional floor plans. Every home is built with attention to structural integrity, environmental efficiency, and lasting capital growth, making it a dependable choice for modern Bangalore families.
Finding an apartment close to work in Whitefield saves hours each day while giving your savings strong appreciation potential over time. Here is why this project stands out.
Minutes from ITPL, EPIP Zone, and leading software campuses in East Bangalore.
Carefully sized 2 & 3 BHK apartments (950–1350 sq. ft.) tailored for everyday family needs.
Created by Brigade Group with an established 38-year legacy of quality construction.
A well-balanced residential and mixed-use layout designed for self-contained living.
Easy connectivity to Kadugodi and Whitefield Purple Line metro stations.
First access to early floor plans, unit allocations, and introductory pricing.
Constant rental demand from professionals working across Whitefield tech parks.
Contact our sales advisors for site updates, priority booking numbers, and cost sheets.
Enquire NowAs a pre-launch community, resident reviews are not yet open. Here is an objective market evaluation based on location, developer standing, and project plans.
All assessments are based on market analysis. We encourage buyers to conduct independent checks and visit the site location.
Looking for additional residential choices in East Bengaluru? Discover our curated list of Brigade Bangalore Projects across Whitefield, Budigere Cross, and Sarjapur Road.
This website is an independent information and enquiry platform for new-launch residential projects in India. It is not the official website of the developer, and nothing on this website constitutes an offer, invitation or contract of sale. Project details, prices, specifications, floor plans, amenities and timelines are indicative, compiled from developer-shared material and public sources, and are subject to change without notice. Buyers are advised to verify the RERA registration, approved plans and project documents on the official RERA website before booking.
© 2026 All Rights Reserved.