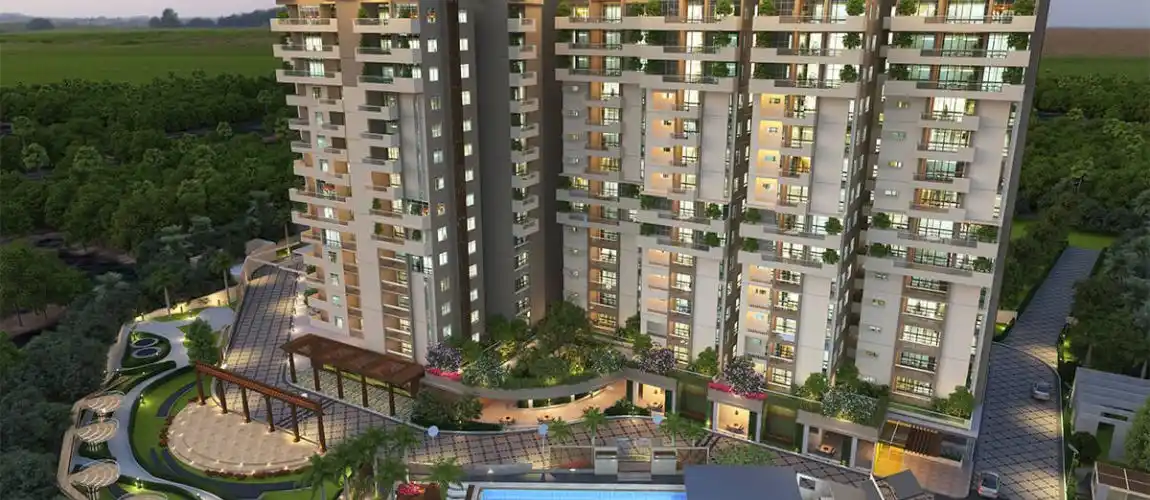
Brigade Lakecrest
At Old Madras Road near Bhattarahalli Lake, Bangalore
At Old Madras Road near Bhattarahalli Lake, Bangalore
Brigade Lakecrest is a newly launched premium residential project by the trusted Brigade Group, designed to offer a modern and comfortable lifestyle. Spread across 6.9 acres, the development dedicates 80% of the area to open spaces, landscaped gardens, and greenery, ensuring a refreshing and spacious environment for residents.
The project comprises 4 high-rise towers with 604 well-planned apartments in 1, 2, 2.5, and 3 BHK configurations, catering to a wide range of homebuyers including individuals, couples, and families. Each apartment features efficient layouts, natural light, ventilation, and contemporary finishes, offering functional and stylish living spaces.
As a newly launched project, Brigade Lakecrest gives buyers the opportunity to select preferred apartments early, with RERA approval (PR/240625/007866) ensuring a secure and transparent investment. The project focuses on quality construction, thoughtful design, and community living, promising modern amenities and well-planned infrastructure for a comfortable lifestyle.
With possession expected by May 2030, residents can look forward to a well-executed project that balances convenience, comfort, and long-term value. Brigade Lakecrest is ideal for those seeking a newly launched, premium residential development with a focus on quality, functionality, and future growth.
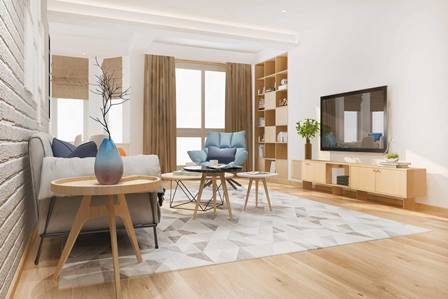
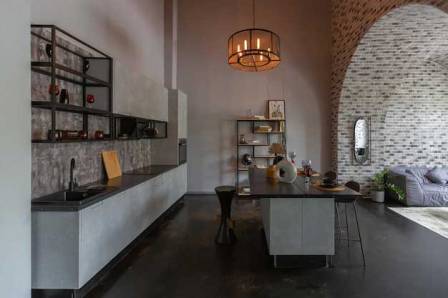
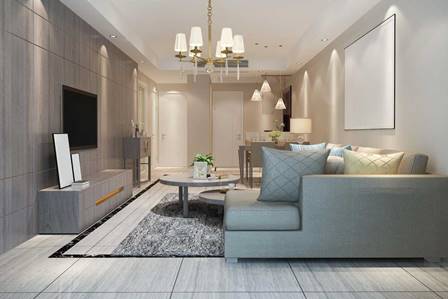
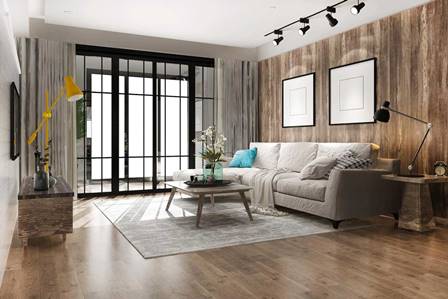
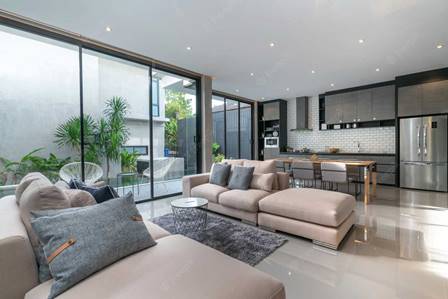
Brigade Lakecrest apartments are crafted with attention to detail, blending elegance and functionality to create homes that offer lasting comfort. Each unit is designed with spacious layouts, premium materials, and modern finishes to suit the lifestyle needs of today’s urban families.
Key Interior Highlights:
Spacious Layouts: Smart and efficient floor plans that maximize usable space, natural light, and ventilation.
Flooring: High-quality vitrified tiles in living, dining, and bedrooms; anti-skid tiles in balconies and bathrooms for safety.
Kitchen: Modular kitchen setup with premium granite countertops, stainless steel sink, and ample storage cabinets for convenience.
Fittings & Fixtures: Branded sanitary ware and CP fittings ensure both durability and a refined look.
Doors & Windows: Main door with a veneer finish, internal flush doors, and UPVC windows for sound and weather insulation.
Paint & Finishes: Smooth plastered walls with acrylic emulsion paint; ceilings finished in high-quality distemper.
Lighting & Ventilation: Well-placed windows and balconies provide ample daylight and cross-ventilation throughout the home.
Balconies: Generously sized balconies offering pleasant views of greenery or the lake, perfect for relaxation.
Smart Features: Provision for home automation, DTH, and high-speed internet connectivity to enhance everyday living.

Book your Apartment Today &
Unlock Special Pre-Launch Offers!
The prices for Brigade Lakecrest start from ₹89.65 Lakhs onwards, depending on the apartment configuration, size, and tower location. The project offers a range of options from 1 BHK to 3 BHK apartments, allowing buyers to choose a home that fits their lifestyle and budget.
Being a newly launched project, Brigade Lakecrest provides an excellent opportunity for early investors to secure homes at attractive launch pricing. With modern layouts, premium finishes, and well-planned amenities, the project ensures not only a comfortable living experience but also potential for long-term value appreciation.
| Configuration | Approx. Size (Sq. Ft.) | Starting Price (₹) | |
|---|---|---|---|
| 1 BHK | 815 Sq. Ft. | ₹ 89.65 Lakhs* | |
| 2 BHK | 1314 Sq. Ft. | ₹1.45 Crores* | |
| 2.5 BHK + 2T | 1410 Sq. Ft. | ₹ ₹1.55 Crores* | |
| 3 BHK + 3T | 1894 Sq. Ft | ₹2.08 Crores* | |

Mini Theatre

Clubhouse

Meditation Pod

Swimming Pool

Gymnasium

Amphitheatre

Kids’ Play Area

Cafeteria

Skating Rink

Step Garden
Brigade Lakecrest is designed to offer a comprehensive living experience by combining comfort, convenience, recreation, and safety. The project includes thoughtfully planned amenities to cater to residents of all ages, ensuring a modern lifestyle within a well-organized community.
Brigade Lakecrest is designed to provide a thoughtfully planned, spacious, and comfortable living experience. The master plan allocates 80% of the 6.9-acre development to open spaces, including landscaped gardens, walking tracks, and relaxation zones, ensuring a refreshing and green environment for residents. The project comprises 4 high-rise towers, each constructed using Mivan technology for superior strength, durability, and quality finish.

The apartments are available in 1, 2, and 3 BHK configurations, designed to maximize usable space, light, and airflow while catering to modern family needs.
All units are Vastu-compliant and thoughtfully positioned to offer views of the landscaped gardens or Bhattarahalli Lake, ensuring a comfortable and harmonious living experience for residents.

Brigade Lakecrest is located on Old Madras Road near Bhattarahalli Lake, a well-connected and peaceful neighbourhood in East Bangalore. This location offers residents a calm lifestyle while ensuring excellent access to key parts of the city. With direct connectivity to KR Puram, Whitefield, and Indiranagar, as well as proximity to major roads and metro links, the project is ideal for working professionals and families looking for convenience and comfort.
Schools, colleges, hospitals, shopping malls, and entertainment zones are all within easy reach, making daily life seamless and stress-free. The area also provides quick access to Bangalore’s top IT parks and commercial hubs, which makes it an attractive choice for investors and homebuyers alike. With wide roads, greenery, and excellent transport options, Old Madras Road continues to be one of the most preferred residential destinations in Bangalore.
Brigade Group is one of India’s most respected and trusted real estate developers, with over 35 years of experience in creating residential, commercial, retail, and hospitality projects. Established in 1986 and headquartered in Bangalore, the group has grown into a prominent name in the Indian real estate industry, recognized for its commitment to quality construction, timely delivery, and innovative design solutions. Over the decades, Brigade Group has consistently raised the bar for modern living by focusing on functionality, aesthetics, and sustainable practices.
With a remarkable portfolio of over 100 completed projects spanning more than 45 million sq. ft., the company has delivered a diverse range of developments, including luxury apartments, villas, integrated townships, plotted communities, office spaces, and retail hubs. Its presence extends across key cities such as Bangalore, Chennai, Hyderabad, Kochi, Mangalore, and Mysore, establishing a strong footprint in India’s real estate landscape.
Brigade Group emphasizes creating spaces that improve the lifestyle and well-being of its residents and users. Each project is carefully planned to incorporate modern architecture, efficient layouts, ample open spaces, and contemporary amenities, ensuring a comfortable and functional living or working environment. Sustainability and environmental responsibility are also core aspects of its development philosophy, with energy-efficient designs, landscaped areas, and eco-friendly initiatives integrated wherever possible. Brigade Group continues to be a preferred choice for those seeking quality, reliability, and long-term value in real estate investments.
Visit Brigade Upcoming Projects in Bangalore to discover the best deals, get expert advice, and book site visits today!
Investing in Brigade Lakecrest offers a unique opportunity for homebuyers and investors seeking a premium residential property with long-term value. Developed by the trusted Brigade Group, the project ensures high-quality construction, thoughtful planning, and timely delivery, giving buyers confidence in their investment.
The project features 1, 2, 2.5, and 3 BHK apartments designed with practical layouts, ample natural light, and ventilation, catering to the needs of individuals, families, and working professionals. With 80% of the 6.9-acre development dedicated to open spaces and greenery, residents can enjoy a comfortable, balanced lifestyle within a well-planned community.
Key Investment Advantages:
Trusted Developer: Backed by the Brigade Group, a renowned name in residential real estate with a legacy of quality and reliability.
High Growth Potential: As a newly launched project, early buyers can take advantage of attractive pricing and potential appreciation over time.
Premium Living Spaces: Modern layouts, high-quality finishes, and thoughtfully designed apartments ensure both comfort and style.
Well-Planned Infrastructure: Includes essential amenities, landscaped areas, and safe living spaces for families and professionals.
Secure Investment: RERA-approved (PR/240625/007866) to ensure transparency and a worry-free buying experience.
Lifestyle & Convenience: Well-integrated design, green areas, and community spaces create a wholesome living environment.